Metal garages in Harrisburg, Illinois.
Plan enclosed space for vehicles, storage, and the projects that need a place of their own.
Plan your metal garages ↗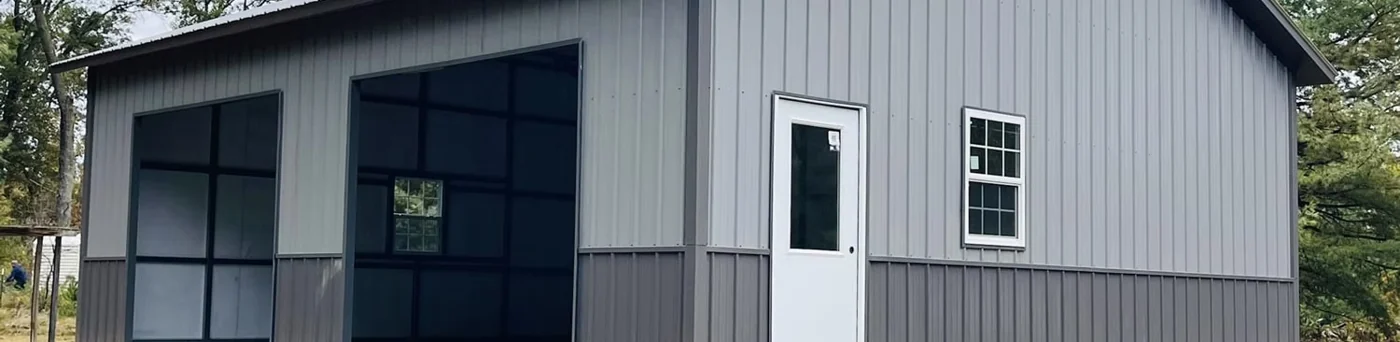
Metal garage example · Photo supplied by owner
Metal Garages for the way you use your space.
Based in Harrisburg, Illinois, Roberts Buildings helps you explore United Metal Buildings products across Southern Illinois, Southeast Missouri, Southwest Indiana, and Western Kentucky.
Bring these details to the conversation.
- Vehicle count and door clearance
- Everyday access and storage
- Window and entry-door preferences
Product availability, structural specifications, dimensions, site requirements, and installation scope must be confirmed for your location. Manufacturer examples do not establish engineering or code compliance for your site.
Let’s talk about your project.
Share your location and intended use to begin a project brief for Whitney.
Start your brief ↗See your plans take shape.
Explore enclosed layouts for one, two, or more vehicles, with openings arranged around your access needs.
Product information from United Metal Buildings. Garage photo supplied by owner; installation attribution is not specified. Confirm specifications and local availability before ordering.
Pricing available.
Concrete included.
Project done.
Ask Roberts for a complete project quote with your metal building, concrete, and building installation included. Start with your location and layout, and let’s work through the full scope together.
Get building + concrete pricing ↗One plan for the whole project.
- Your selected United Metal Buildings structure
- Concrete planned around your building and site
- Building installation and project coordination
Package pricing is project-specific. Your written quote will confirm slab specifications, site preparation, access, installation, and included work. Grading, excavation, utility work, permits, and other requirements must be identified before approval.
Concrete-inclusive pricing is offered through Roberts. Prices shown in the manufacturer’s 3D designer should not be assumed to include Roberts’ concrete package.
Garage starting points
Use these as conversation starters, then tailor the layout to your property and intended use.
- 24 × 30 × 9 ft — two-car layout
- 30 × 40 × 12 ft — side-entry, three-car layout
- 30 × 60 × 10 ft — larger side-entry layout
Example dimensions listed by the manufacturer; not a stock or availability guarantee. Dimensions follow the manufacturer’s width × length × height notation; confirm clearances and lean-to heights. United product guide.
Imagine how you’ll use the space.
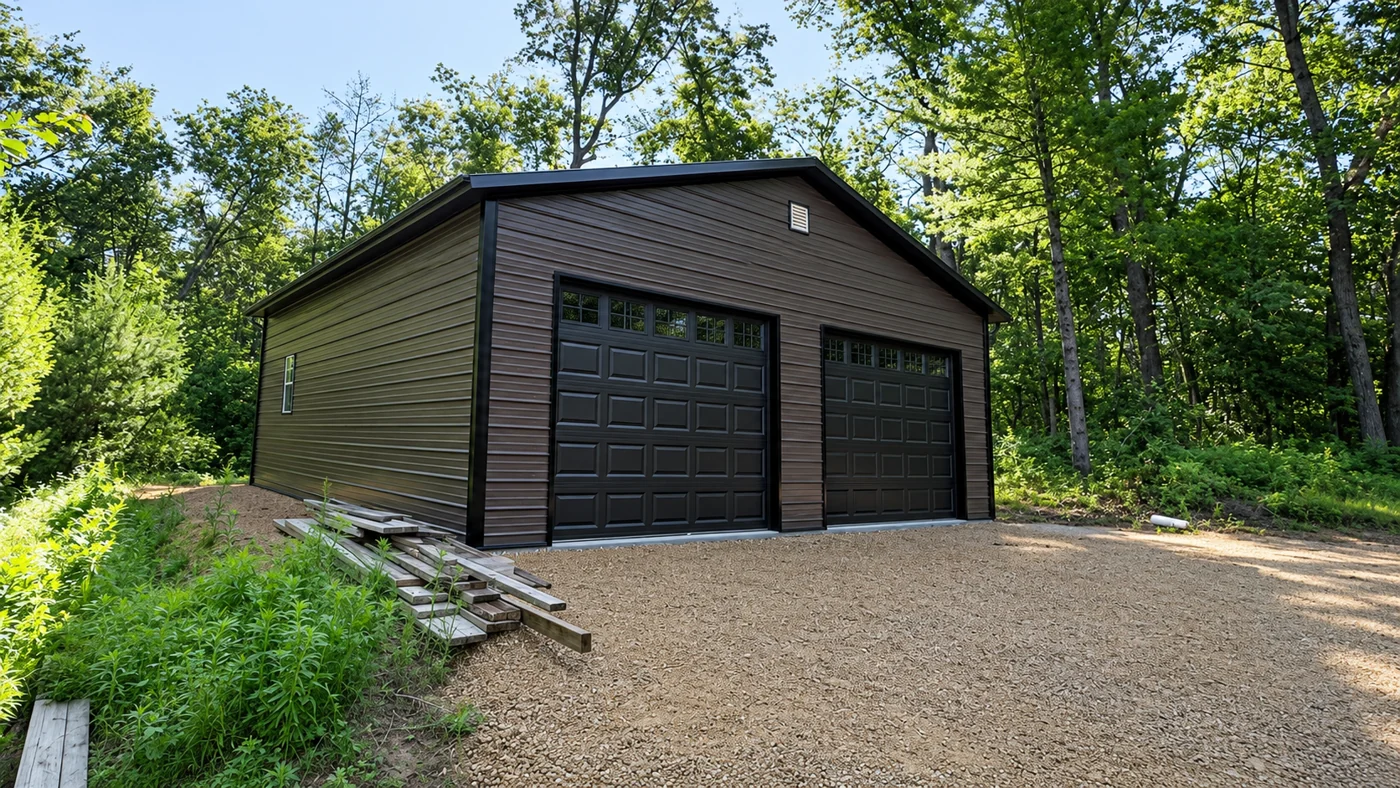
A place for your vehicles
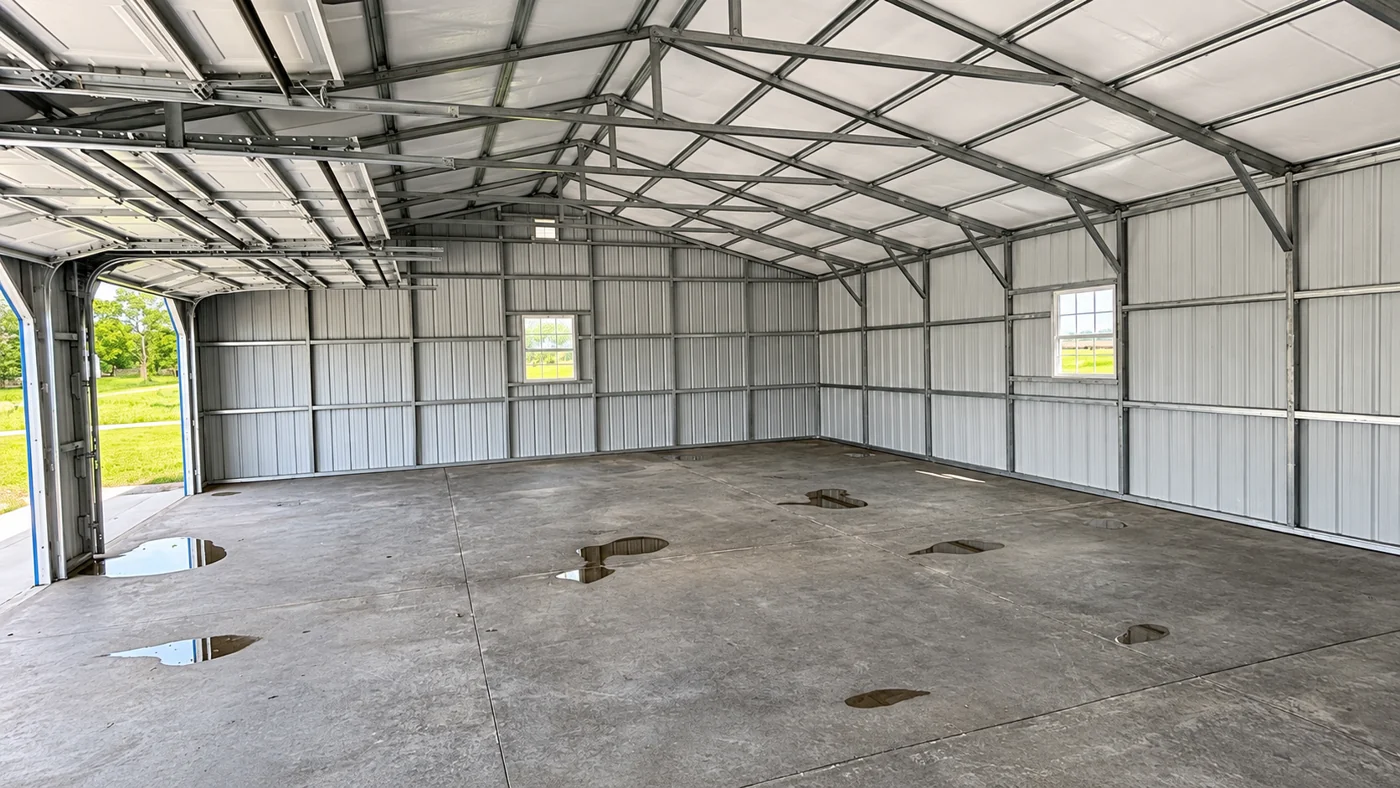
Space for what comes next
Edited owner-supplied manufacturer examples. Confirm all dimensions, openings, and features for your own project.
Plan parking and storage together
Measure vehicles with doors open, then allow room for shelves, tools, and a walking route to the entry door. Compare a single large opening with separate bays based on how you park and use the space.
What to discuss in your quote
For an enclosed garage, ask Whitney to itemize building dimensions, clear door openings, walk-in doors, windows, and any available insulation. A concrete-inclusive quote should describe the slab and installation scope; an existing slab needs a suitability review.
Property preparation & local contractors · Manufacturer warranty guide