Regular roof
A rounded profile with horizontal panels. United positions this as its entry-level option. Ask about size and location suitability.
Start planning covered parking for vehicles and equipment with a layout suited to your property.
Plan your metal carports ↗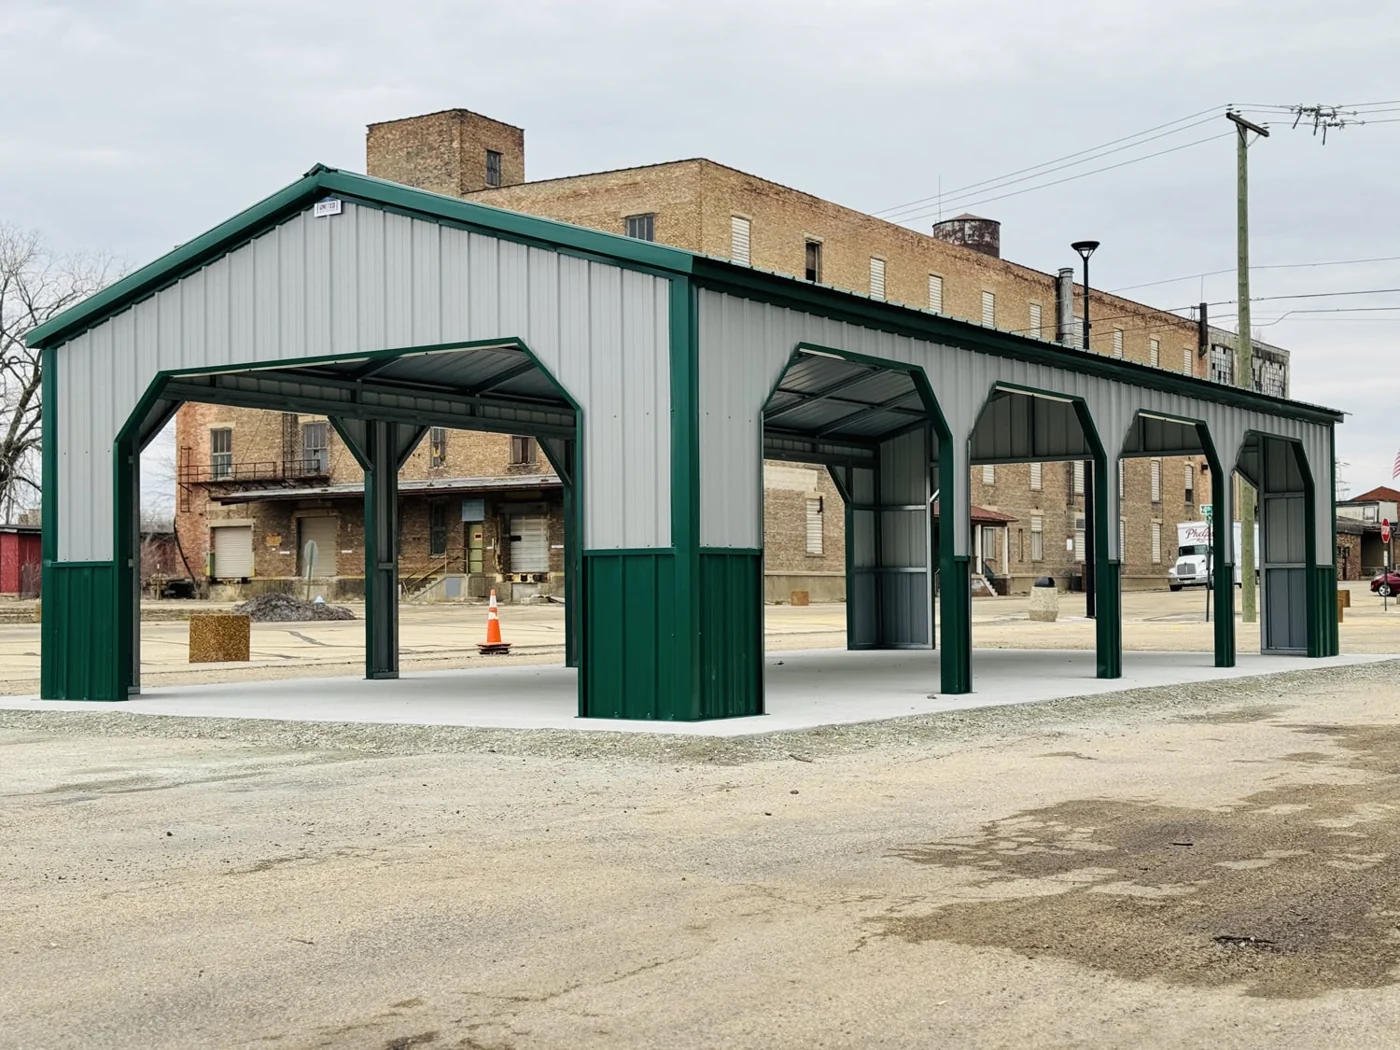
Manufacturer example · Options and availability vary
Based in Harrisburg, Illinois, Roberts Buildings helps you explore United Metal Buildings products across Southern Illinois, Southeast Missouri, Southwest Indiana, and Western Kentucky.
Product availability, structural specifications, dimensions, site requirements, and installation scope must be confirmed for your location. Manufacturer examples do not establish engineering or code compliance for your site.
Share your location and intended use to begin a project brief for Whitney.
Start your brief ↗Explore regular, A-frame, and vertical-roof carport options. Discuss the roof style and layout suited to your project.
Product information and example imagery from United Metal Buildings. Examples are not Roberts installation photos. Confirm specifications and local availability before ordering.
Ask Roberts for a complete project quote with your metal building, concrete, and building installation included. Start with your location and layout, and let’s work through the full scope together.
Get building + concrete pricing ↗Package pricing is project-specific. Your written quote will confirm slab specifications, site preparation, access, installation, and included work. Grading, excavation, utility work, permits, and other requirements must be identified before approval.
Concrete-inclusive pricing is offered through Roberts. Prices shown in the manufacturer’s 3D designer should not be assumed to include Roberts’ concrete package.
Use these as conversation starters, then tailor the layout to your property and intended use.
Example dimensions listed by the manufacturer; not a stock or availability guarantee. Dimensions follow the manufacturer’s width × length × height notation; confirm clearances and lean-to heights. United product guide.
A rounded profile with horizontal panels. United positions this as its entry-level option. Ask about size and location suitability.
A peaked roof with horizontal panels for a more traditional appearance. Consider drainage, maintenance, and your property’s requirements.
A peaked roof with vertically oriented panels that help water, snow, and debris shed from the roof. Confirm the appropriate design and ratings for your site.
Adapted from United Metal Buildings’ roof guide. Roof style alone does not establish local code compliance or a particular wind or snow rating.
Count the vehicles, measure their widths, and leave space to open doors and walk between them. Consider where posts will sit relative to the driveway and how vehicles enter from the street.
Use the metal designer to compare layouts, then confirm dimensions, roof style, anchoring, and installation access with Whitney. Describe the existing surface and any grading or concrete work you want included.
Property preparation & local contractors · Manufacturer warranty guide